

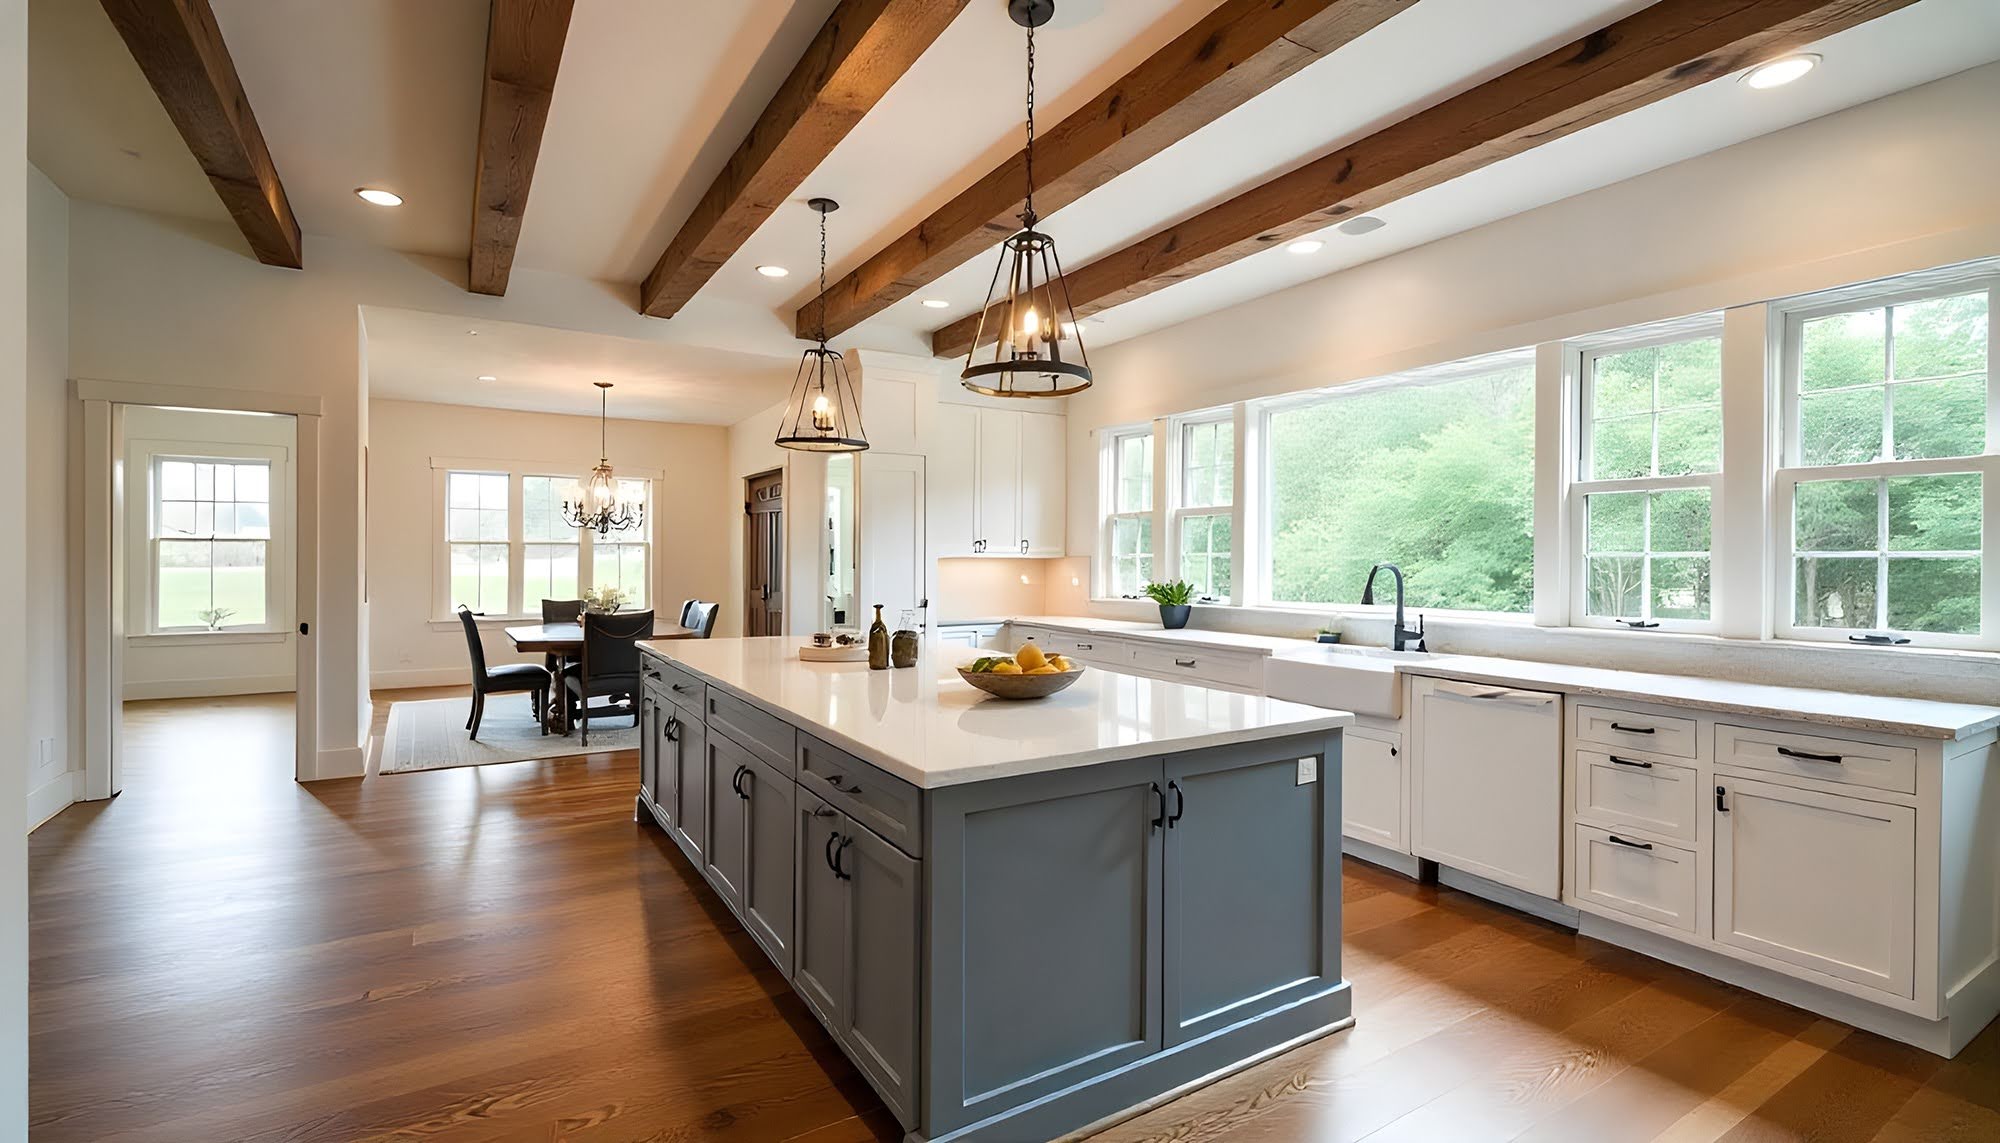
A beautiful kitchen is important, but a functional kitchen is what you'll appreciate every single day. One of the biggest mistakes homeowners make during a remodel is choosing cabinet styles and finishes before thinking about how they actually use their kitchen.
Whether you cook every night, entertain frequently, bake on weekends, or simply need better organization for a busy family, your cabinets should be designed around your lifestyle. The best kitchen storage solutions make everyday tasks easier, reduce clutter, and help you get more from your space.
At Home Lumber and Supply Co., we help homeowners throughout Pratt, Winfield, Great Bend, Meade, Lawton, and surrounding communities create kitchens that are not only beautiful but highly functional. The key is planning storage before selecting cabinetry.
Start With How You Use Your Kitchen
Before choosing cabinets, take a close look at your daily habits.
Ask yourself:
Do you cook most meals at home?
Do you need storage for small appliances?
Are you an avid baker?
Do you entertain often?
Do multiple family members cook together?
Do you need better pantry organization?
Your answers will help determine which storage features should be prioritized during your remodel.
A kitchen designed around your lifestyle will always outperform one designed around aesthetics alone.
Create Dedicated Work Zones
One of the most effective ways to improve kitchen functionality is by organizing cabinets around activity zones.
Common kitchen zones include:
Prep Zone
This area should contain:
Cutting boards
Mixing bowls
Measuring tools
Knives
Frequently used utensils
Keeping these items close together reduces unnecessary movement while cooking.
Cooking Zone
Store cooking essentials near the range or cooktop, including:
Pots and pans
Cooking utensils
Spices
Oils
Baking sheets
Proper organization helps streamline meal preparation and cleanup.
Cleanup Zone
Near the sink and dishwasher, consider storage for:
Cleaning supplies
Dish towels
Trash and recycling
Food storage containers
Keeping cleanup tools nearby makes daily maintenance easier.
Food Storage Zone
Dedicated pantry storage should provide easy access to:
Dry goods
Snacks
Small appliances
Bulk purchases
A well-organized pantry helps reduce clutter throughout the rest of the kitchen.
Deep Drawers Often Work Better Than Lower Cabinets
Traditional lower cabinets can be difficult to use efficiently.
Many homeowners now prefer deep drawers because they provide:
Better visibility
Easier access
Improved organization
More usable storage space
Deep drawers are ideal for:
Pots and pans
Mixing bowls
Food containers
Small appliances
Instead of kneeling down and searching through crowded cabinets, everything is visible and accessible.
Pull-Out Shelves Maximize Existing Storage
Pull-out shelves remain one of the most requested storage upgrades.
Benefits include:
Improved accessibility
Better organization
Increased storage efficiency
Less wasted cabinet space
Pull-out shelves work especially well in:
Base cabinets
Pantry cabinets
Corner storage areas
They allow homeowners to take advantage of every inch of available storage without sacrificing convenience.
Plan for Small Appliances
Many kitchens become cluttered because small appliances have no dedicated home.
Think about where you store:
Coffee makers
Air fryers
Mixers
Blenders
Toasters
Slow cookers
Creating designated storage for these items helps keep countertops open and organized.
If you use certain appliances daily, they should be easily accessible. Appliances used occasionally can be stored in less convenient locations.
Don't Overlook Pantry Design
A well-designed pantry can dramatically improve kitchen functionality.
Popular pantry features include:
Adjustable shelving
Pull-out baskets
Deep storage drawers
Vertical dividers
Snack organization zones
Whether you're planning a walk-in pantry or a pantry cabinet, thoughtful organization can make grocery storage much more efficient.
Corner Cabinets Need a Strategy
Corner cabinets often become wasted space if not designed correctly.
Solutions include:
Lazy Susans
Pull-out corner systems
Swing-out shelving
Specialized corner drawers
These features improve accessibility and help eliminate hard-to-reach storage areas.
Consider Storage for Entertaining
If you frequently host guests, your cabinet layout should support entertaining.
Storage considerations may include:
Serving platters
Beverage stations
Glassware storage
Extra dishware
Wine accessories
Creating designated zones for entertaining supplies helps keep everything organized and easy to access when needed.
Make Trash and Recycling Easier
Few storage upgrades provide more daily convenience than built-in waste solutions.
Popular features include:
Pull-out trash cabinets
Recycling compartments
Hidden waste stations
These upgrades improve workflow while helping maintain a cleaner appearance throughout the kitchen.
Coordinate Storage With Cabinet Style
Storage functionality and cabinet style should work together.
When selecting cabinetry, consider how finishes, colors, and door styles fit with the rest of your design. Many homeowners find it helpful to coordinate storage planning alongside flooring selections to create a cohesive kitchen.
Popular flooring choices often include:
luxury vinyl flooring options for durability and easy maintenance
hardwood flooring options for timeless appeal
tile flooring options for moisture resistance
waterproof flooring options for busy family kitchens
Planning cabinets and flooring together often leads to better overall design results.
Think About Future Needs
Kitchen remodeling is a long-term investment.
As you plan storage, consider:
Growing families
Aging in place
Changing cooking habits
Additional countertop appliances
Future resale value
Building flexibility into your cabinet design can help your kitchen remain functional for years to come.
Use Every Inch of Vertical Space
Many kitchens have unused space above upper cabinets.
Consider:
Taller cabinets
Ceiling-height storage
Seasonal item storage
Decorative storage solutions
Maximizing vertical space can significantly increase storage capacity without expanding the kitchen footprint.
A Functional Kitchen Starts With Smart Storage
The best kitchens are designed around the people who use them. By understanding your cooking habits, identifying storage priorities, and planning cabinet features accordingly, you can create a kitchen that works better every day.
At Home Lumber and Supply Co., we help homeowners design kitchens that balance style, organization, and functionality. Browse all flooring and remodeling products, schedule a convenient shop at home consultation, or learn more about our remodeling solutions.
When you're ready to begin planning your kitchen upgrade, request a free estimate and get personalized recommendations tailored to your home and the way you cook.


