

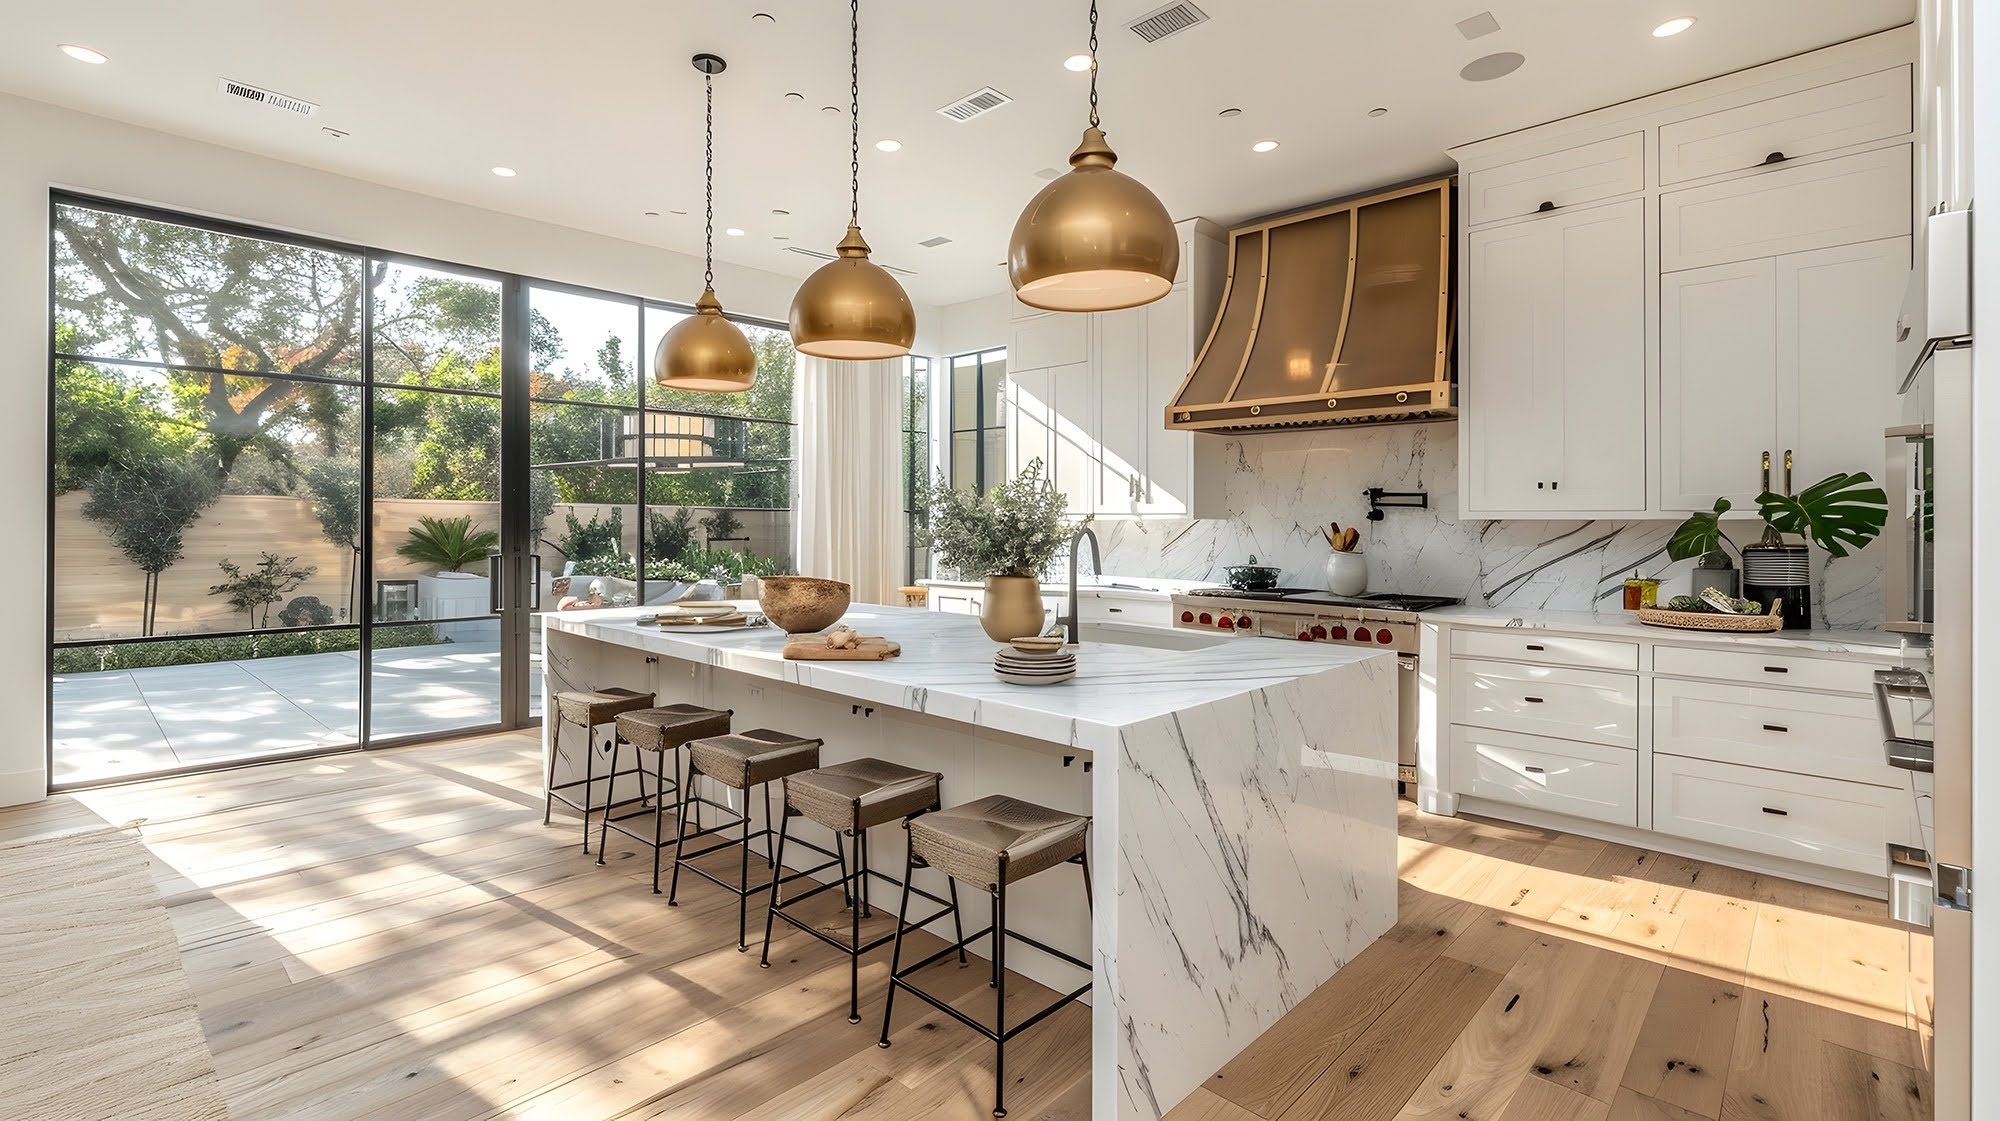
A successful kitchen remodel isn’t about choosing individual materials you like. It’s about how cabinets, flooring, and countertops work together as a complete system. In Winfield, KS homes, where kitchens need to handle daily use, dust, and seasonal changes, thoughtful coordination matters just as much as style.
At Home Lumber and Supply Co., we help homeowners plan kitchens that feel connected, functional, and built for long-term living. This guide walks through how to coordinate your major kitchen surfaces so your remodel looks intentional and performs well for years to come.
Start With the Right Order of Decisions
One of the most common mistakes homeowners make is choosing materials out of order. When decisions happen randomly, kitchens often feel mismatched.
A proven planning sequence is:
Layout and functionality
Cabinets
Countertops
Flooring
Paint, backsplash, and lighting
Cabinets typically take up the most visual space, which is why they should guide your flooring and countertop choices rather than the other way around.
Choosing Cabinet Colors and Styles First
Cabinets set the tone for your entire kitchen. Their color, door style, and finish influence every other decision.
Popular cabinet directions in Winfield homes include:
Light painted cabinets for a bright, open feel
Soft neutral tones for flexibility over time
Natural wood finishes for warmth and character
Shaker-style cabinets remain a favorite because they work with both traditional and modern designs. Slab cabinets lean contemporary, while traditional raised-panel doors suit classic homes. The key is choosing a cabinet style that fits your home’s architecture and won’t feel dated too quickly.
Understanding Undertones Before Choosing Flooring
Once cabinets are selected, flooring should complement their undertones, not compete with them. Even neutral colors have undertones that can clash if overlooked.
Common undertone categories include:
Warm tones with yellow, red, or golden notes
Cool tones with gray or blue hints
Neutral tones that balance both
For example, warm cabinets pair best with warm or neutral floors, while cool gray cabinets work better with cooler flooring tones. Many Winfield homeowners choose luxury vinyl flooring options because they offer a wide range of undertones that make coordination easier.
Flooring Materials That Work Well in Kansas Kitchens
Beyond color, flooring needs to handle moisture, spills, and heavy traffic common in kitchens.
Popular kitchen flooring choices include:
Waterproof flooring options for durability and easy clean upwater proof flooring options for durability and easy cleanup
Tile flooring options for long−term performance and moisture resistance tile flooring options for long-term performance and moisture resistance
Vinyl flooring options for comfort and budget-friendly durability: vinyl flooring options for comfort and budget-friendly durability
Hardwood can work in kitchens, but it requires more maintenance and careful moisture control. Many homeowners opt for wood-look vinyl to achieve a similar appearance with less risk.
Coordinating Countertops Without Overpowering the Space
Countertops should support the overall design, not dominate it. In cohesive kitchens, countertops bridge cabinets and flooring visually.
Practical countertop coordination tips:
Pair bold countertops with simple cabinets
Use subtle patterns when cabinets or floors have strong grain
Match countertop veining direction and scale to the size of the kitchen
Avoid introducing a new undertone that conflicts with cabinets or floors
Neutral countertops are often the safest long-term choice, especially in homes where resale value matters.
Creating Contrast Without Clashing
Contrast adds depth and interest when done intentionally. The goal is balance, not competition.
Effective contrast examples include:
Light cabinets with medium-tone flooring
Dark cabinets with lighter floors
Natural wood cabinets with neutral countertops
What to avoid:
Matching cabinet and floor colors too closely
Mixing too many bold patterns
Ignoring undertones when combining materials
A cohesive kitchen should feel layered, not busy.
Finish Matters More Than You Think
Finish level plays a subtle but important role in how materials work together.
In Winfield kitchens, homeowners often prefer:
Matte or low-sheen flooring to hide dust and wear
Satin cabinet finishes for easy cleaning
Countertops with minimal glare under natural light
Textured finishes are especially practical in Kansas homes because they help conceal everyday dirt and scratches.
Planning for Open-Concept Homes
Many homes in Winfield feature kitchens that open into living or dining spaces. In these layouts, continuity is critical.
Best practices for open-concept kitchens include:
Using the same flooring throughout connected areas
Selecting cabinet colors that complement adjacent rooms
Avoiding abrupt material changes that disrupt flow
This approach makes the entire home feel larger and more connected.
Practical Considerations for Kansas Living
Local conditions should always influence material selection.
Kansas-specific factors to consider:
Dust and debris tracked in daily
Temperature swings that affect material expansion
Busy households with frequent kitchen use
Choosing durable materials with forgiving finishes helps maintain a clean, polished look with less effort.
Bringing Your Kitchen Design Together With Confidence
Coordinating cabinets, flooring, and countertops doesn’t have to feel overwhelming. With the right planning order and a clear understanding of color, undertones, and finishes, your kitchen can feel cohesive and timeless.
At Home Lumber and Supply Co., we help Winfield homeowners bring all these elements together with confidence. You can explore materials when you see all products, learn more about our approach by visiting who we are, or get hands-on guidance through our shop at home consultation.
When you’re ready to move forward, you can request a free estimate and start planning a kitchen that looks great, functions well, and fits your Kansas lifestyle.


